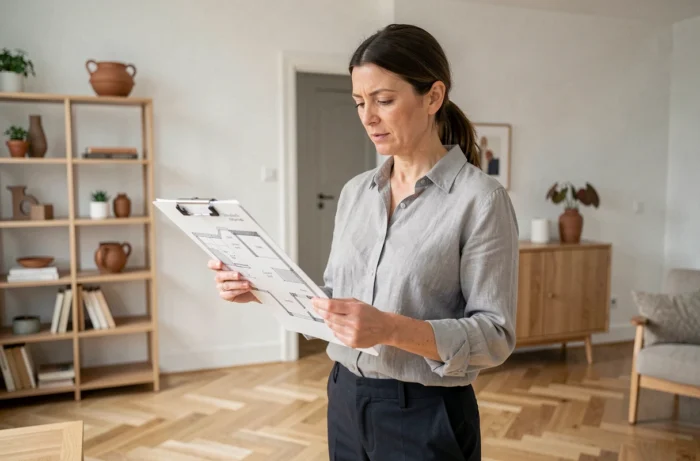
Arranging a house means assigning a specific function to every square meter, then choosing the furniture and storage that serve that function. The result depends less on the decorative budget than on decisions made beforehand: reading the plan, hierarchy of rooms, managing light, and anticipating daily uses. This guide details the technical concepts that structure a sustainable layout, from zoning spaces to integrating a telecommuting workstation.
Functional zoning: separating active flows and rest areas
Before choosing a sofa or a wall color, the first step is to divide the home into active zones and quiet zones. Active zones (kitchen, entrance, laundry room) generate noise, odors, and frequent movement. Quiet zones (bedrooms, office, bathroom) require privacy.
This division conditions everything else. If the open kitchen leads directly into the sleeping area without any separation, even acoustic, daily comfort decreases. A simple shift in a partition, a thick acoustic curtain, or a workshop-style glass partition is sometimes enough to restore the boundary between the two worlds.
The flow between rooms deserves special attention. Each main passage must remain clear with a width of at least 70 cm. On a plan, trace the routes you take most often (entrance to kitchen, bedroom to bathroom): if one of them requires a detour or an obstacle, that is the first problem to solve. Several specialized resources, including the Web United homepage, gather practical content on these domestic organization issues.
Integrated storage: storage capacity is decided before decoration
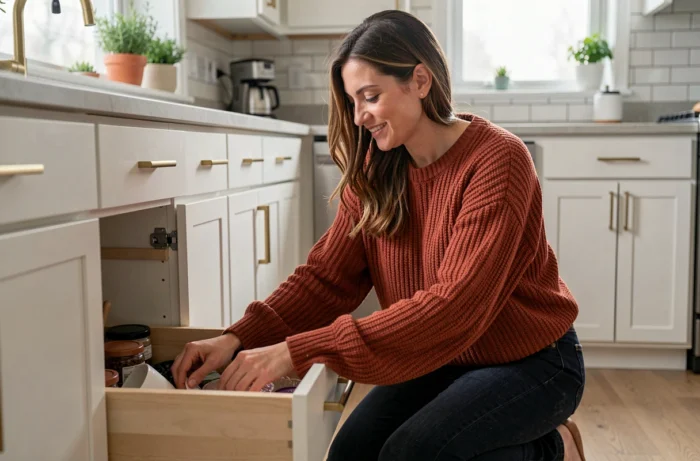
The majority of cluttered interiors are not lacking in storage; they lack storage located in the right place. A deep 60 cm closet in the entrance is useful. The same closet at the end of a narrow hallway is an obstacle.
Each room needs a storage volume proportional to the items it holds. The kitchen alone concentrates a considerable amount of utensils, appliances, and groceries. The bathroom accumulates bottles, towels, and cleaning products. The entrance must accommodate shoes, coats, keys, and mail.
Three storage principles to apply room by room:
- Store everyday items (everyday dishes, bag, charger) at hand height, and relegate rarely used items (raclette machine, suitcases) to higher or deeper storage.
- Favor closed storage in living areas to limit visual clutter, and reserve open shelves for decorative items you are comfortable seeing all the time.
- Provide a single drop-off point per person at the entrance (hook, locker, catch-all) to avoid scattering belongings throughout the living room.
Custom storage (built-in closets, under-stair niches, adapted kitchen furniture) costs more to install, but it utilizes dead spaces that standard furniture ignores. In a small space, it is often the only viable solution.
Lighting and luminous ambiance: layering sources
The lighting of a room relies on the layering of three distinct levels. General lighting (ceiling light, pendant) provides the base brightness. Functional lighting (desk lamp, under-cabinet lights) targets a specific task. Ambient lighting (table lamp, indirect LED strip) creates the atmosphere in the evening.
Many interiors only have the first layer. The result: a uniform and flat light that strains the eyes and does not distinguish activity zones. Adding a simple adjustable floor lamp in a reading corner or recessed lights above the work surface transforms the perception of space.
Natural light remains the most powerful lever. A mirror placed opposite a window reflects light towards the back of the room. Replacing opaque curtains with light sheers increases perceived brightness without sacrificing privacy. When the home is dark, painting the walls in light shades and the ceiling in pure white measurably enhances light reflection.
Setting up a telecommuting space without sacrificing the living area
According to an Insee-Dares study published in 2025, 22% of private sector employees telecommute at least once a month. Working at the kitchen or living room table works for a few days, but the cohabitation of meals and paperwork becomes a daily irritant.
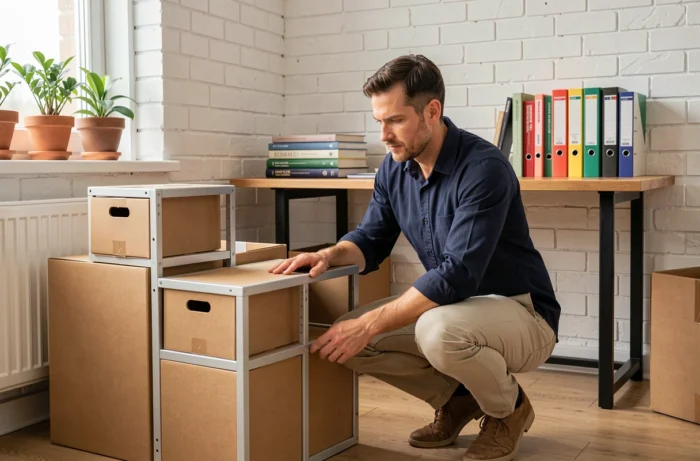
The most effective solution in a home without a dedicated room is the invisible desk: a foldable tabletop in a closet, a nook equipped with a shelf and an outlet, or a secretary whose door closes at the end of the day. The idea is to visually separate work from rest, even in two square meters.
Some technical criteria to respect for this workstation:
- A lateral source of natural light (not from behind, not facing the screen) to limit glare and visual fatigue.
- An electrical outlet and network access (Wi-Fi or Ethernet) within one meter, without an extension cord on the floor.
- A height-adjustable seat, even compact, rather than a dining chair used eight hours a day.
- A screen, curtain, or low bookshelf to mark the boundary between the workspace and the living area.
This separation is not just aesthetic. Recent recommendations emphasize that physically delineating the work zone helps mentally disconnect at the end of the day, a point often underestimated in traditional layout guides.
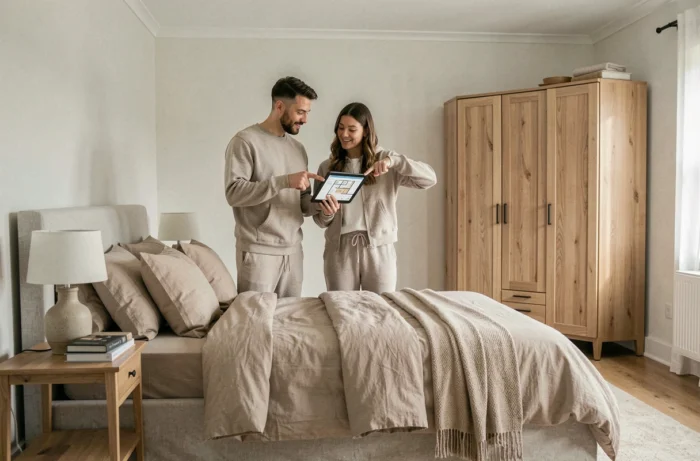
Adapting the layout to the real constraints of the home
An ideal layout plan on paper always faces physical constraints: poorly placed radiators, low beams, asymmetrical windows, load-bearing walls that cannot be moved. Rather than fighting against these elements, it is better to integrate them into the project.
A radiator under a window prevents placing a tall piece of furniture there, but it perfectly accommodates a low storage bench that serves as both seating and storage. An exposed beam visually structures the room if illuminated with an LED strip rather than trying to hide it. A central load-bearing wall, instead of being circumvented, can become the anchor point for a double-sided bookshelf.
The most sustainable layout is one that starts from the constraints of the building, not one that tries to erase them. A well-organized home does not look like a magazine photo: it functions daily, absorbs inevitable clutter, and adapts when uses change.